Extended Primary Suite
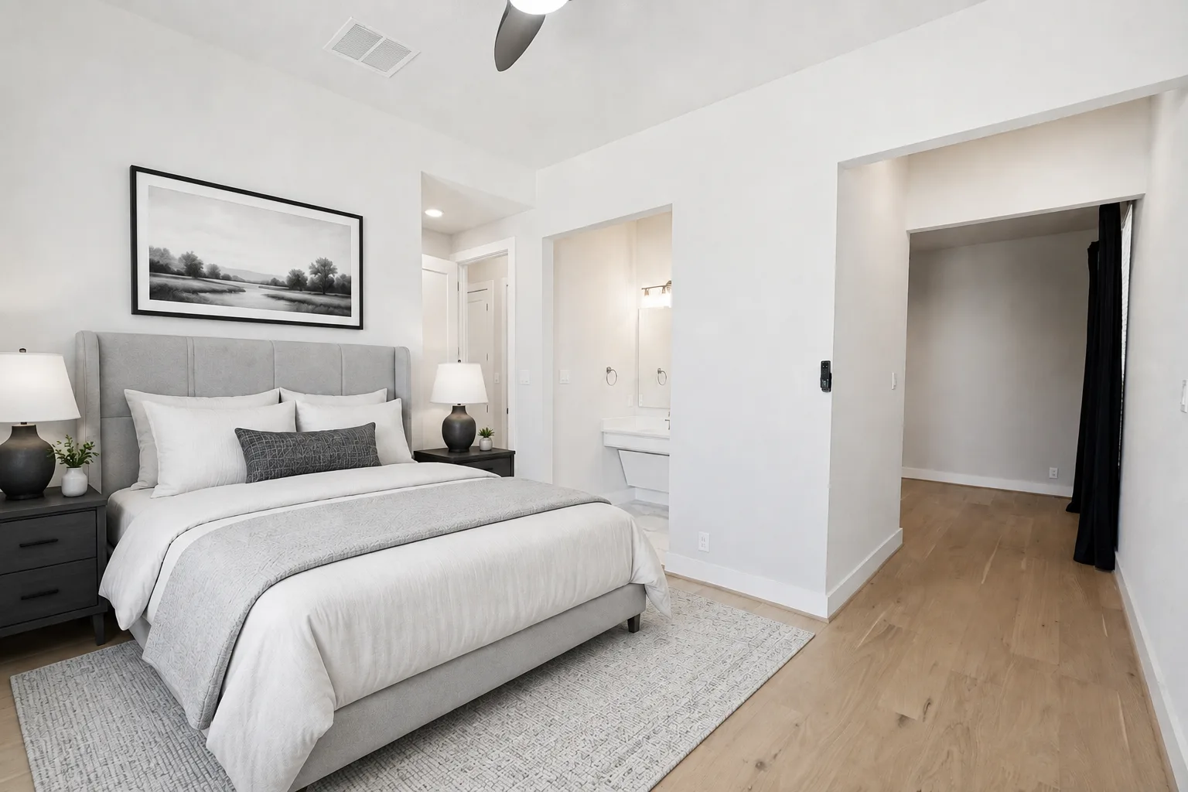
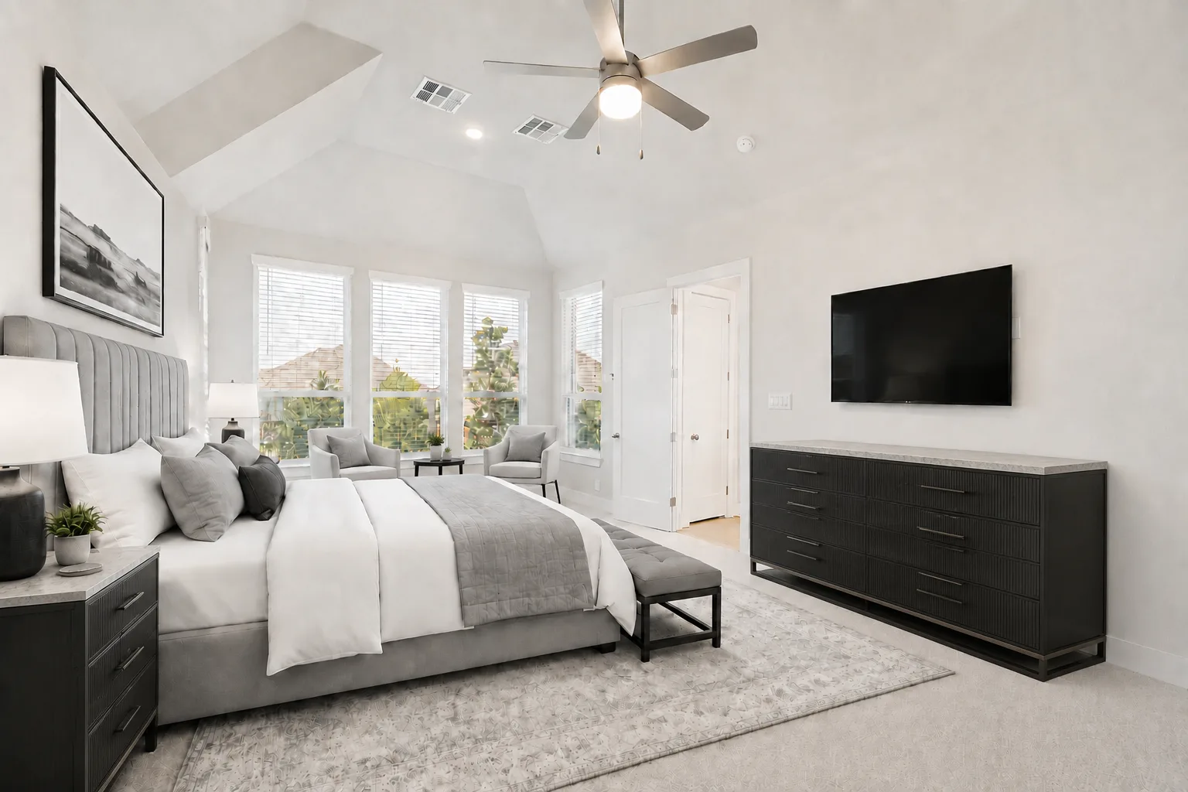
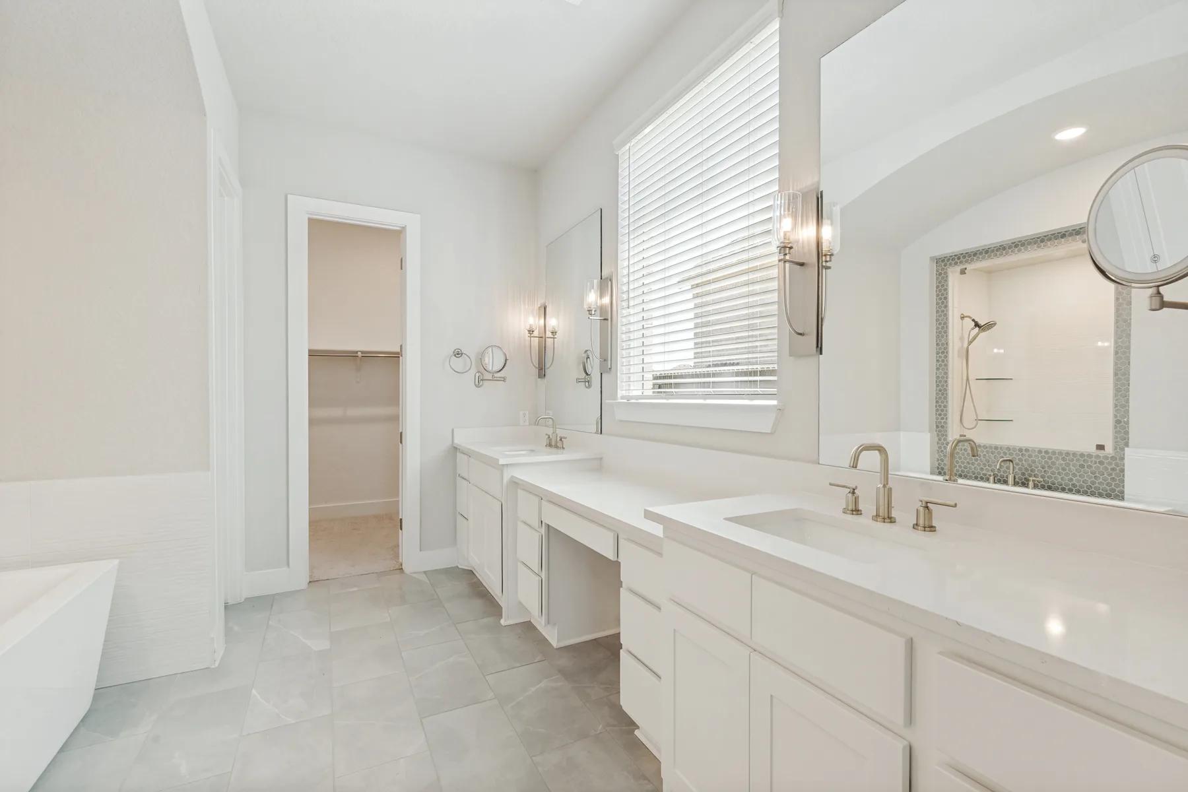
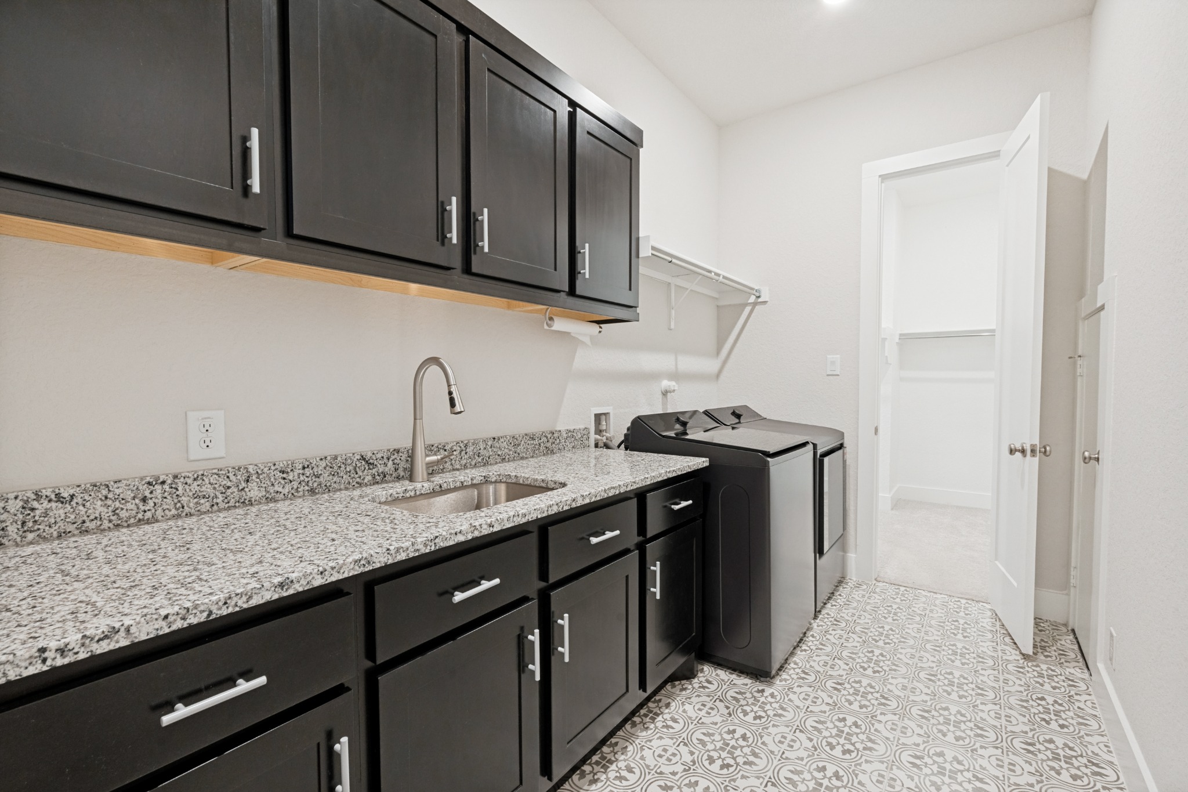
Dual vanities, soaking tub, walk-in shower and direct laundry access add convenience to the main-floor primary retreat.
MOVE-IN READY
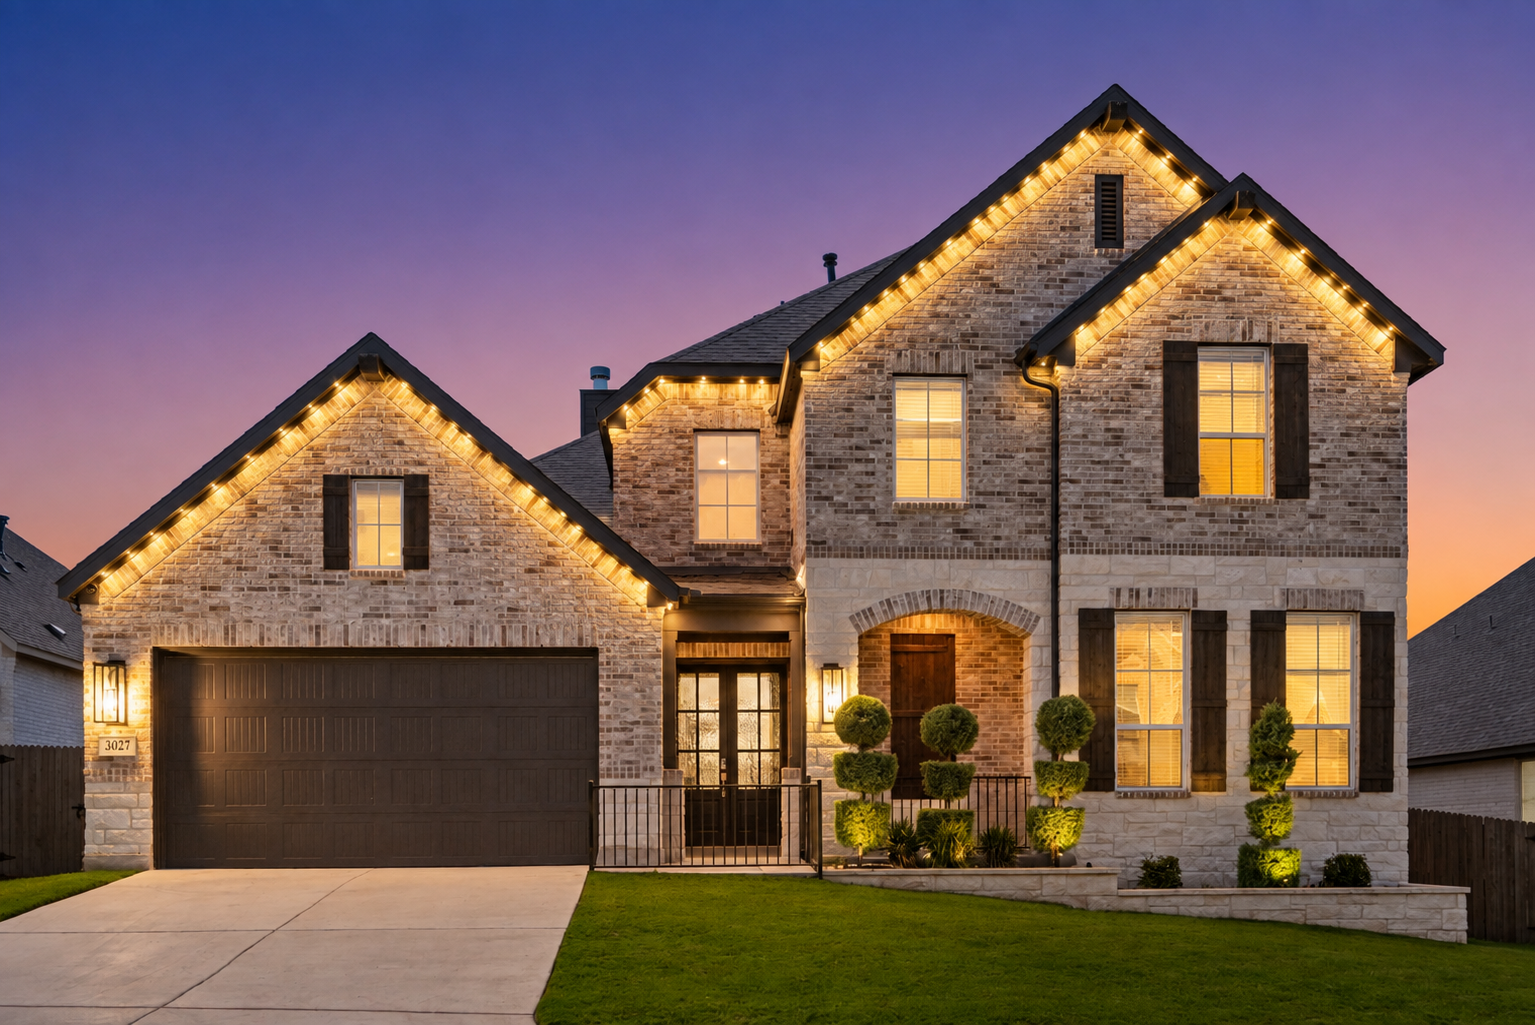
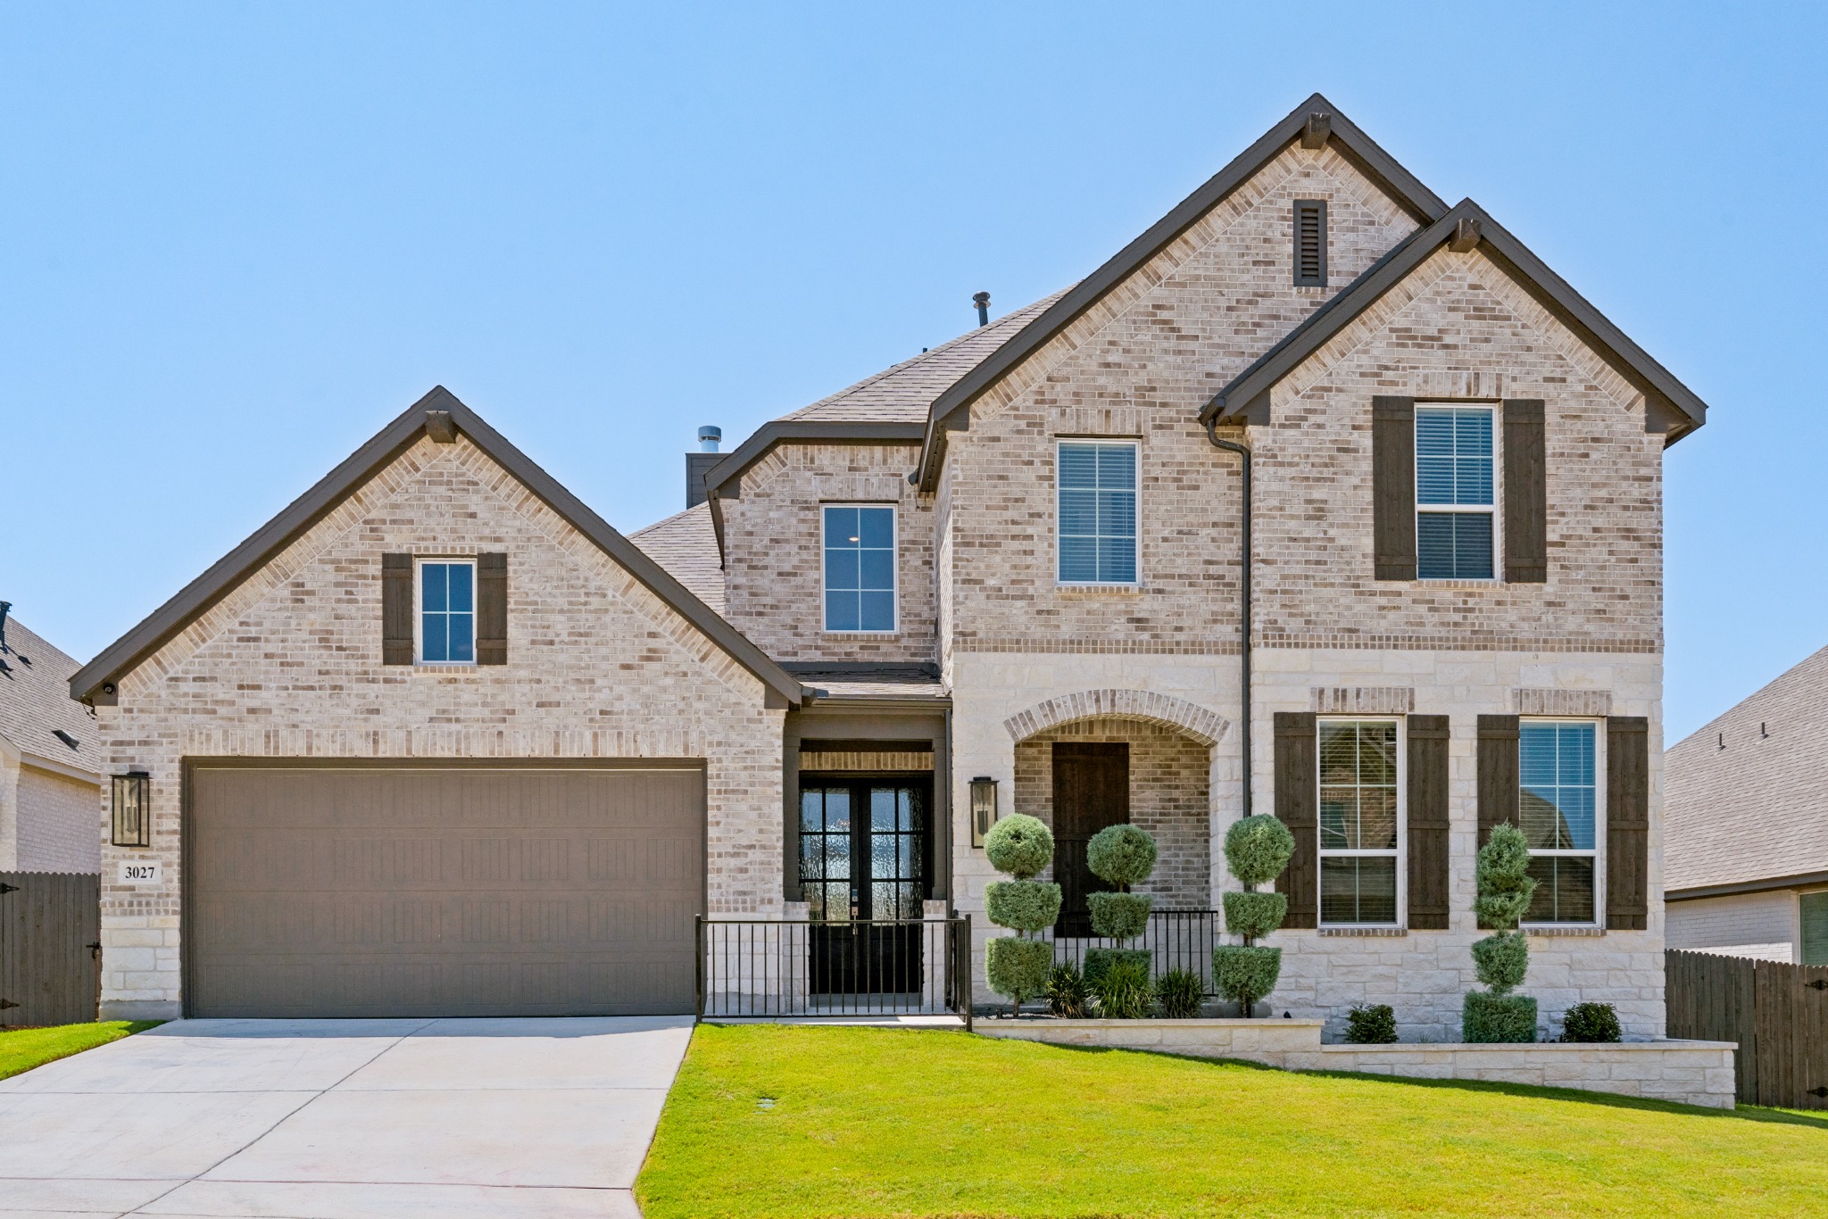
3027 Daplyn Park
Bulverde, Texas
OVER $200K IN BUILDER + OWNER UPGRADES
Listed by Michael Marelli · Marelli Properties
For buyers exploring houses for sale in Bulverde, TX, 3027 Daplyn Park pairs a flexible layout with upgrades already in place. Built in 2024 by Highland Homes, this Ventana community home offers approximately 4,359 square feet, five bedrooms, five-and-a-half baths and more than $200,000 in builder and owner upgrades.
Two bedrooms and two living areas are on the main floor, creating an unusually flexible setup for multigenerational living, guests, work-from-home needs or a private retreat.
Dual vanities, soaking tub, walk-in shower and direct laundry access add convenience to the main-floor primary retreat.
An expansive living space anchored by a dramatic floor-to-ceiling brick fireplace and an oversized sliding glass door.
Upgraded quartz countertops, abundant cabinetry and a dedicated wine bar make the kitchen equally suited to daily life and entertaining.
A dedicated media room and large private office give you purpose-built space without sacrificing bedrooms.
A second main-floor bedroom connects to its own living area, creating a natural multigenerational or guest suite arrangement.
Whole-home water softener, motorized patio shade, security system and other builder/owner improvements are already in place.
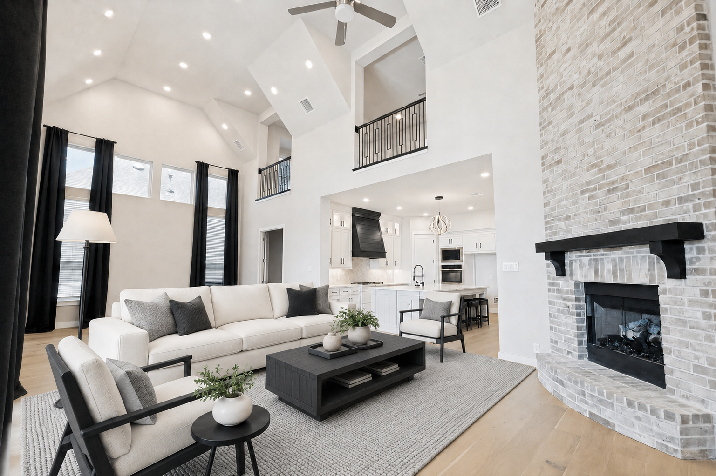
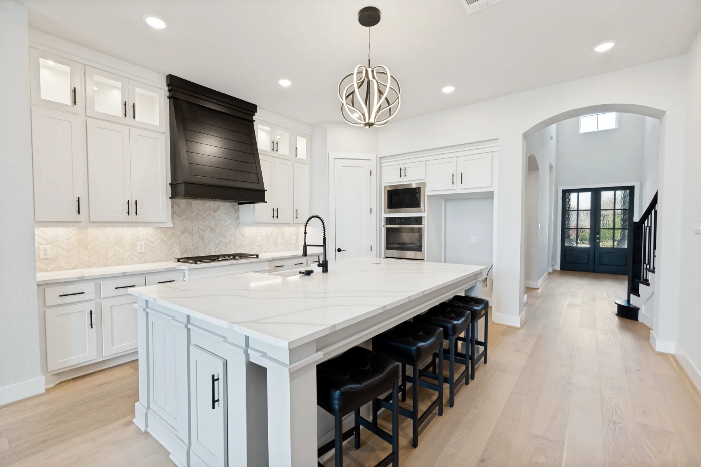
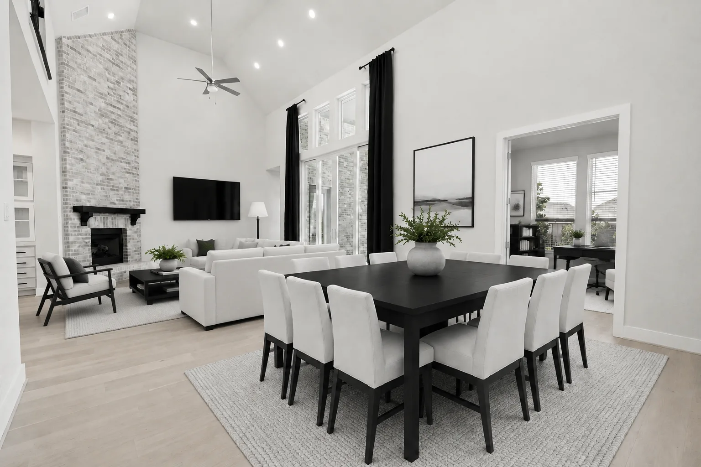
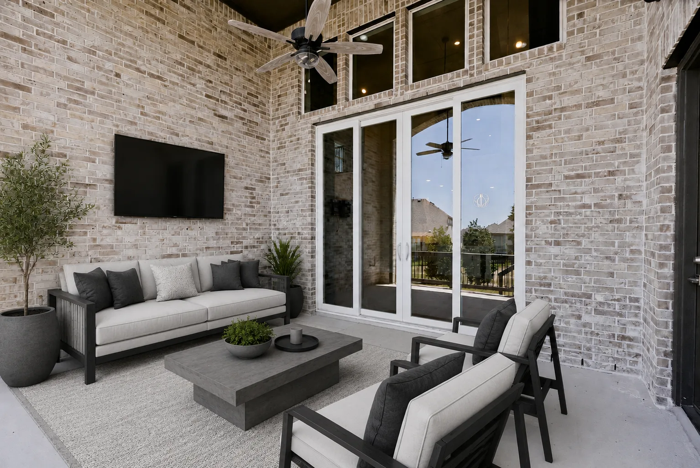
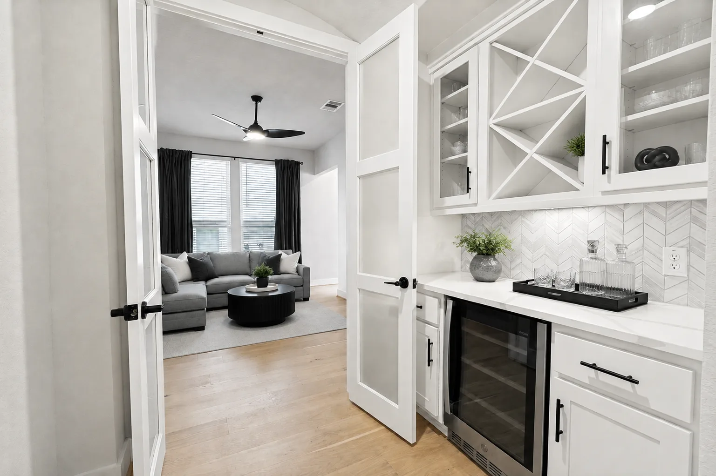
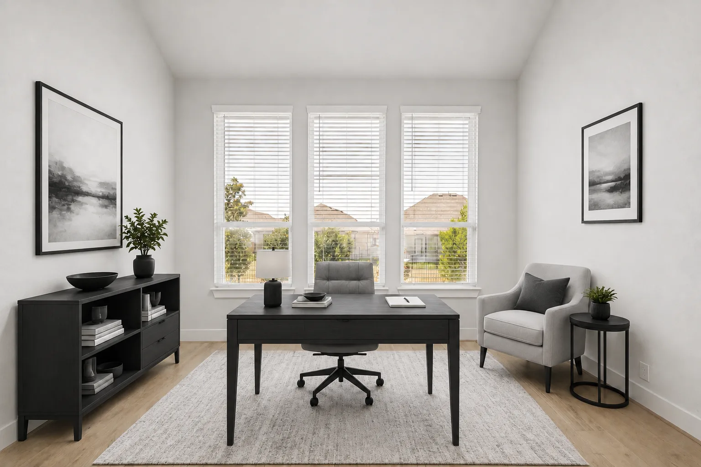
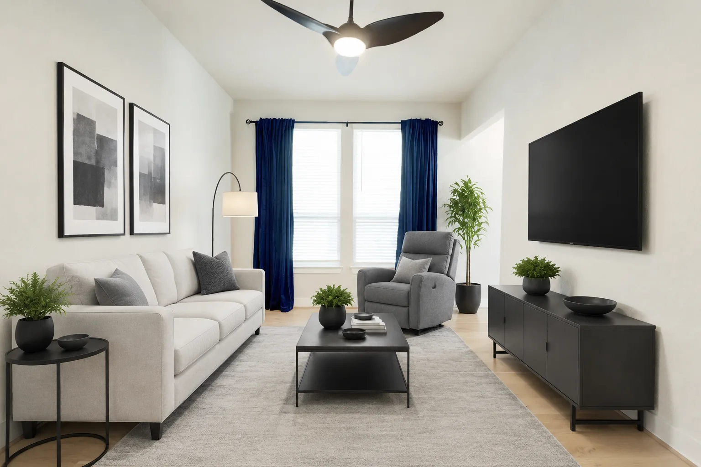
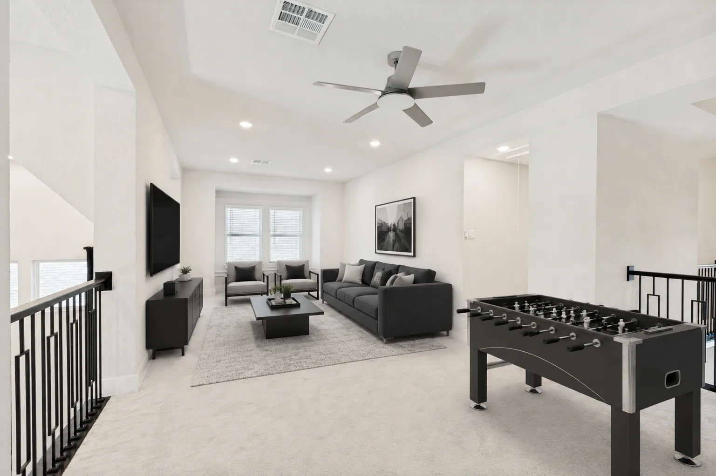
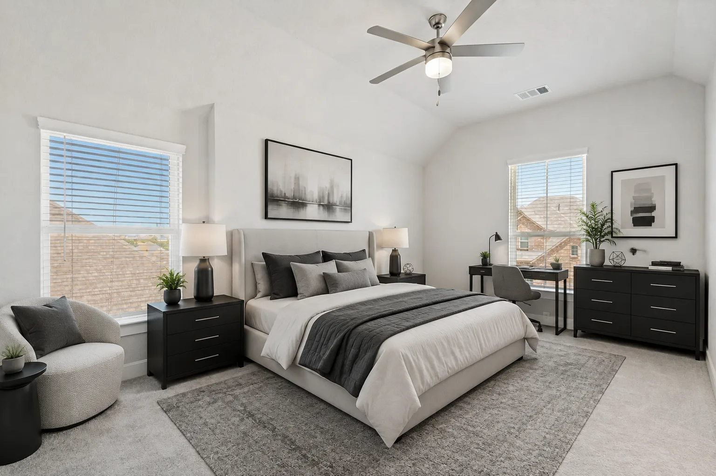
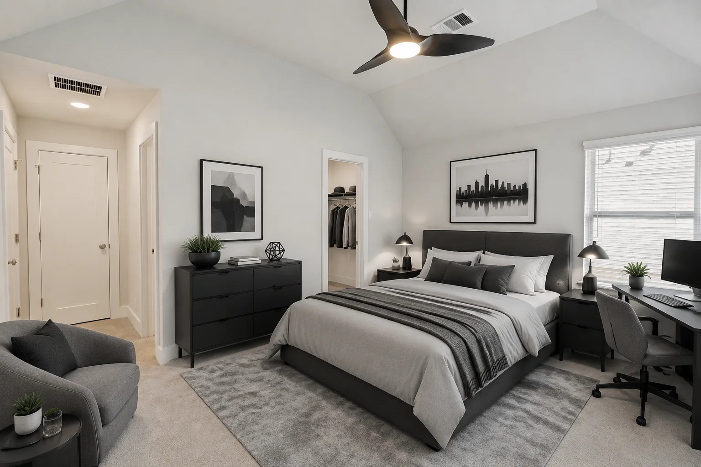
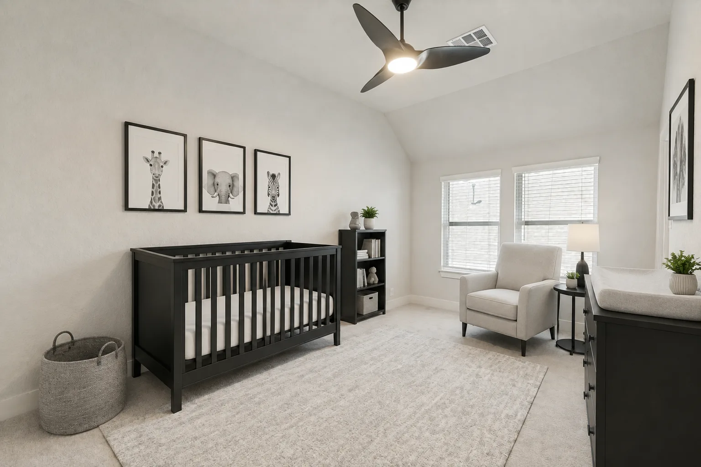
*Some images may be virtually staged. Virtual staging is for illustrative purposes only and does not represent furniture or personal property included in the sale.
The main-floor secondary bedroom and adjoining living area give extended family, older children or guests meaningful separation while remaining connected to the rest of the home.
It is the kind of floor plan that is difficult to add later — and expensive to recreate in new construction.
Tour the Layout In PersonClick either floor plan to enlarge it. Use the zoom controls to inspect room dimensions.
Two main-floor bedrooms, multiple living areas, a dedicated office and media space make this plan unusually flexible.
This five-bedroom, five-and-a-half-bath home in Bulverde’s Ventana community offers approximately 4,359 square feet, a dedicated office, media room and two main-floor bedrooms. The extended primary suite includes direct laundry access, while the secondary bedroom connects to its own living area for multigenerational living or guests.
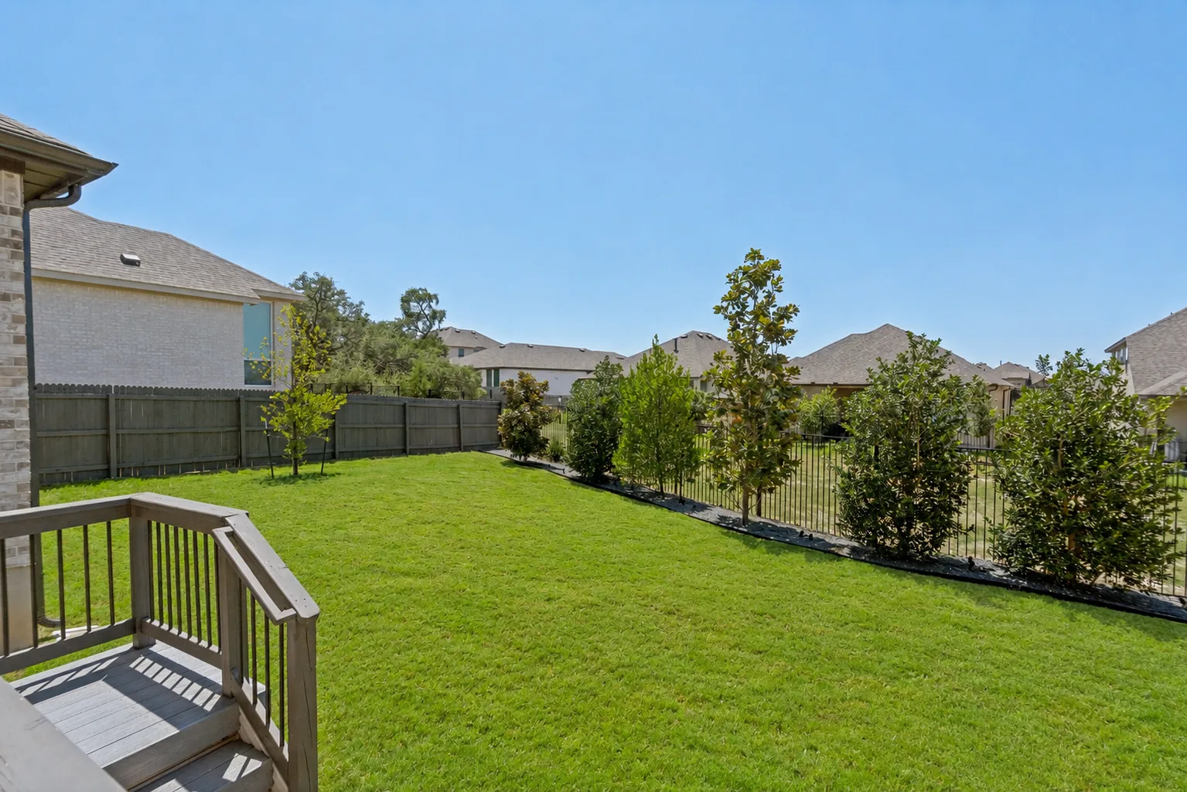
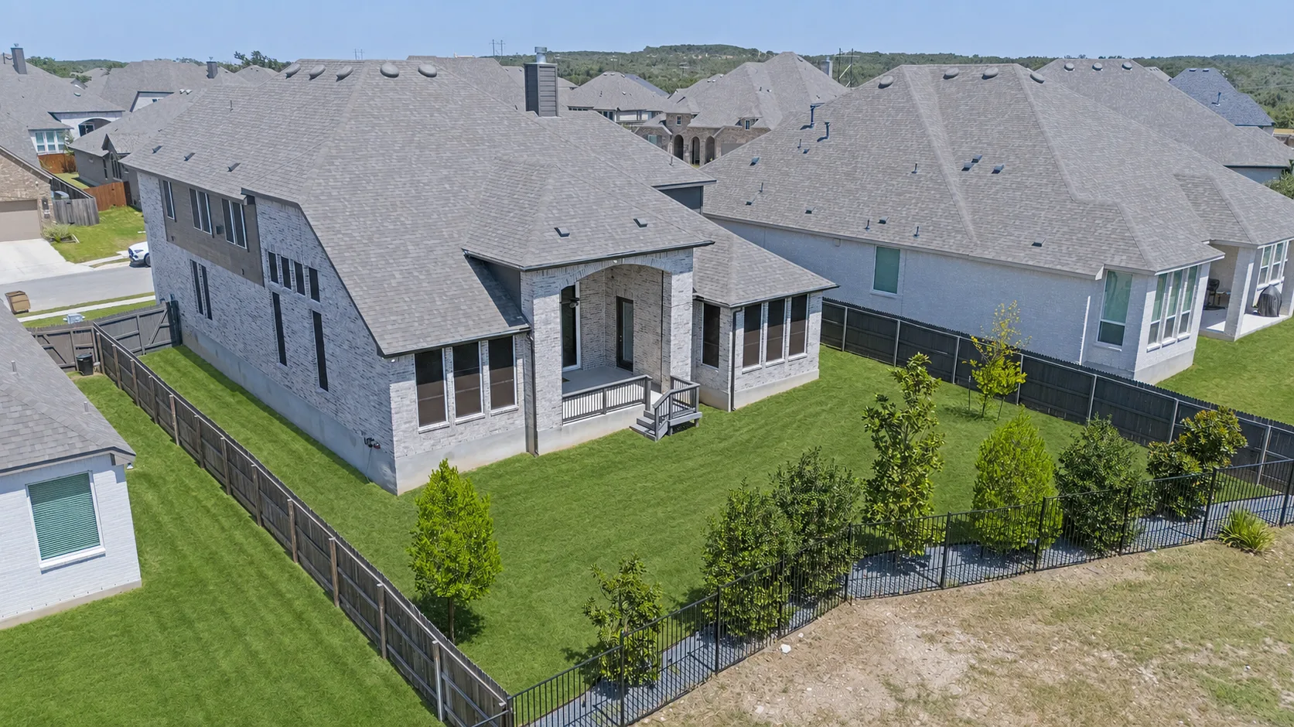
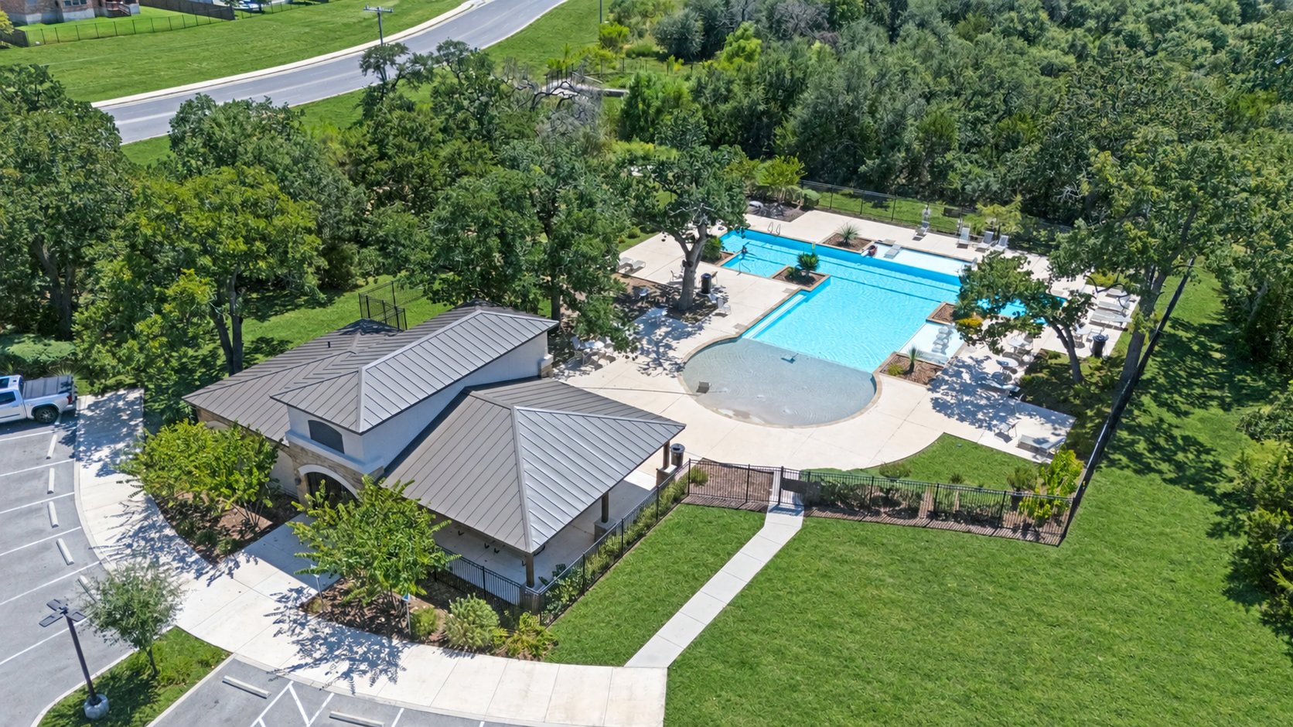
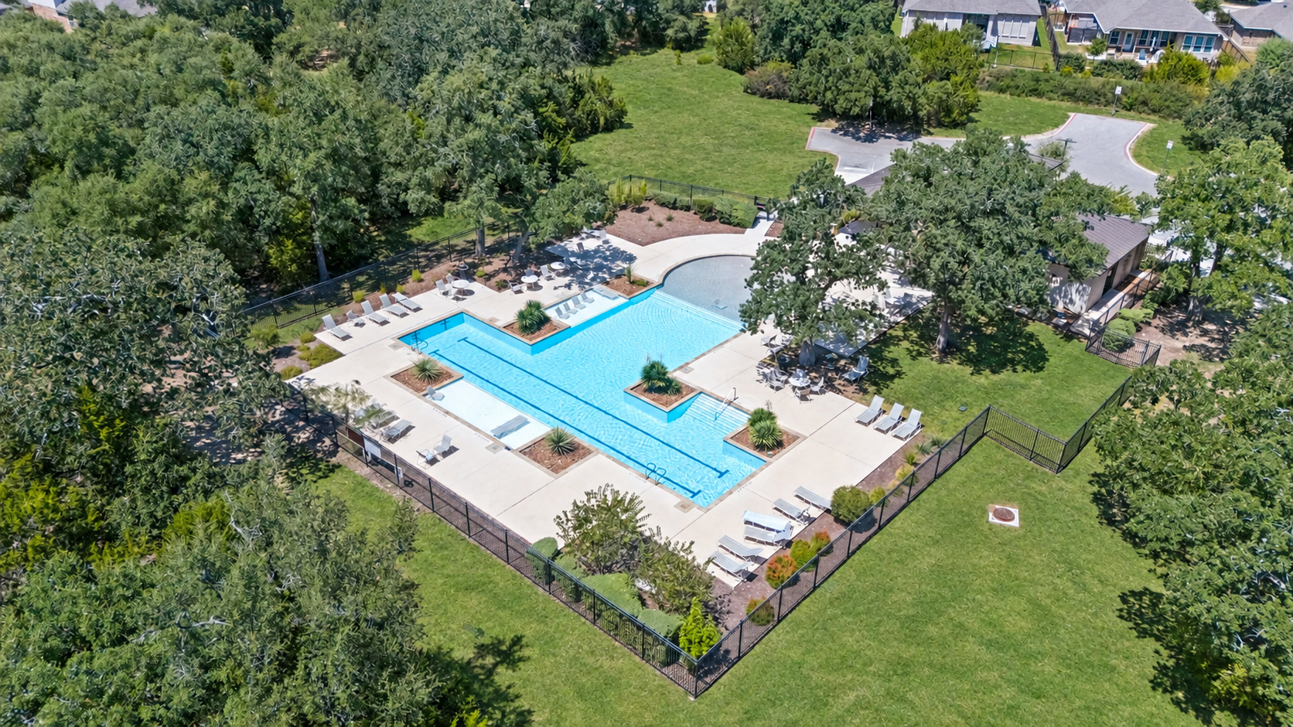
Enjoy a covered patio with a motorized screen, a fenced backyard and community pool amenities, with access to Highway 46 and US 281. Inside, the two-story great room, floor-to-ceiling brick fireplace, upgraded quartz kitchen and wine bar make the home ready for everyday living and entertaining.
Offered at $799,999, with over $200,000 in builder and owner upgrades. Explore the photos and expandable floor plans, then schedule a showing with Michael Marelli.
Tell us the best way to reach you and your preferred tour timing. Michael Marelli of Marelli Properties will coordinate the showing.